21582 Uintah Road,Cedaredge, CO 81413
Cedaredge, CO 81413
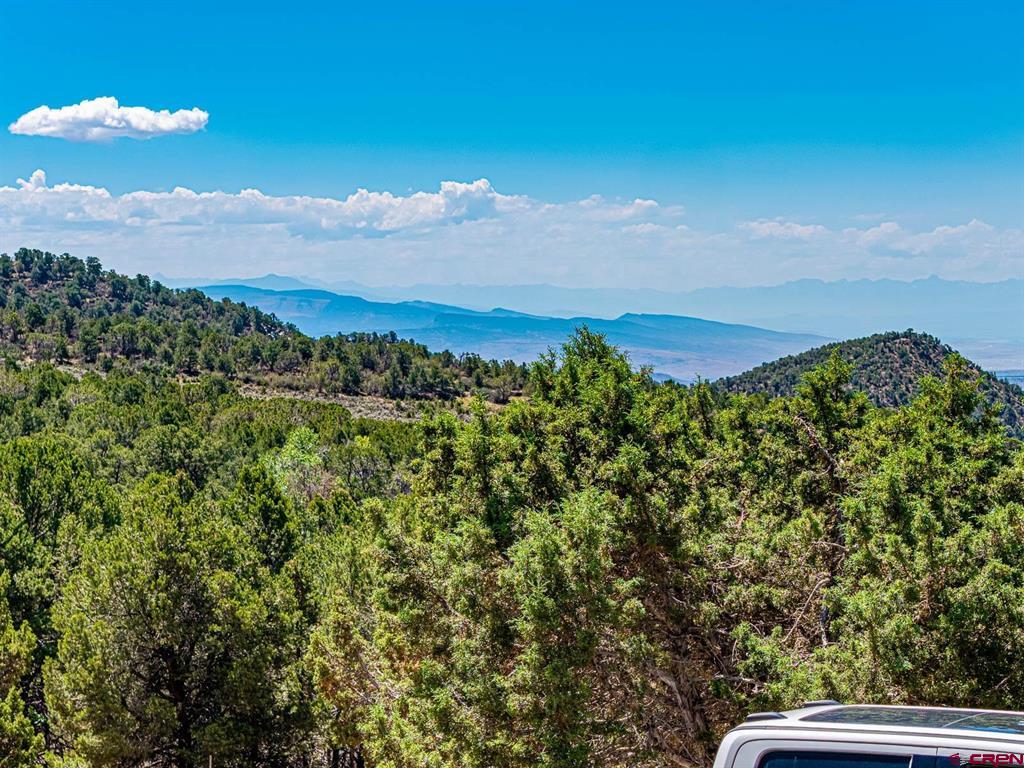

Description
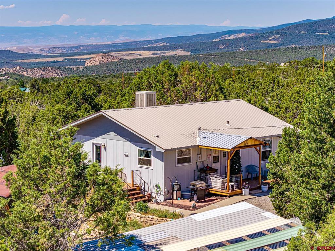
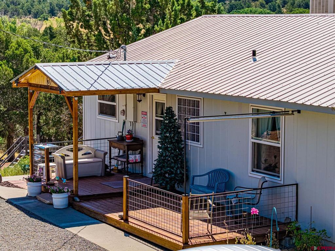
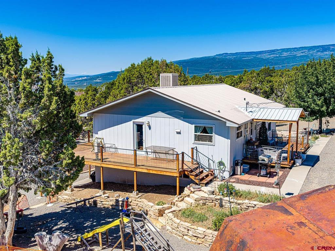
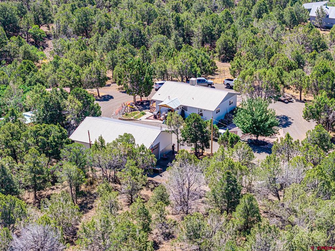
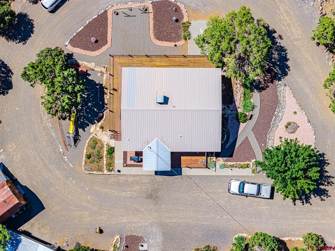
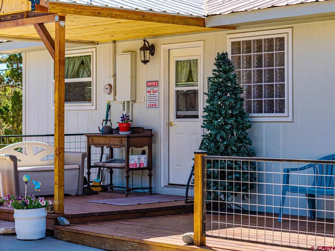
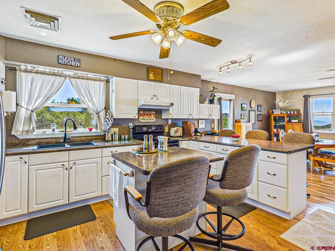
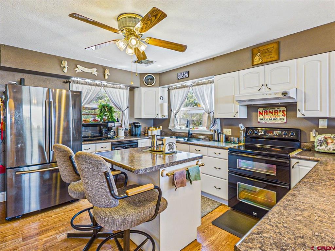
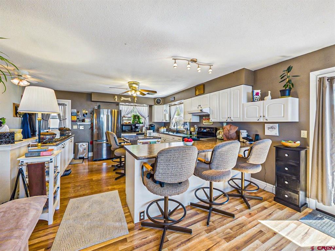
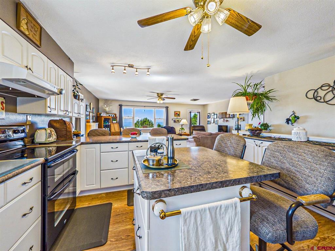
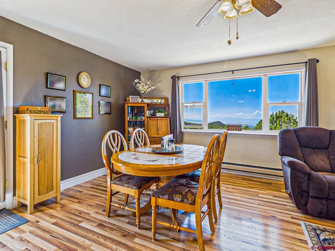
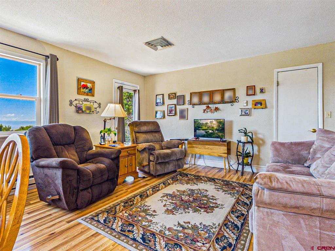
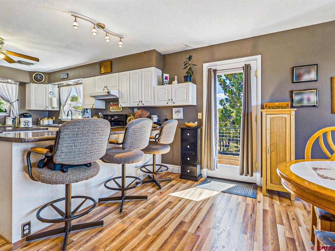
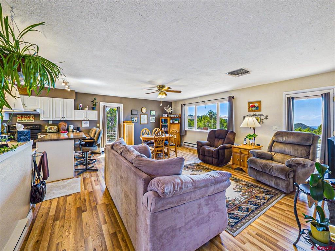
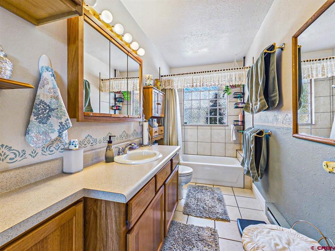
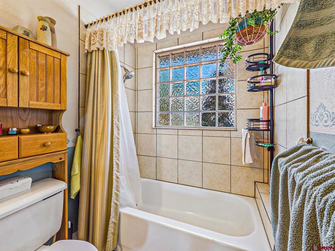
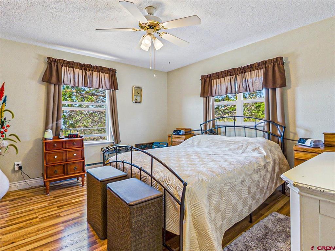
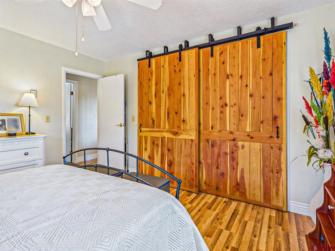
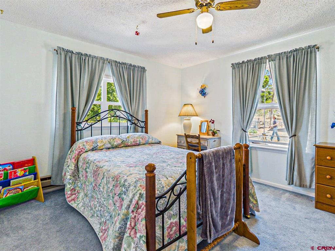
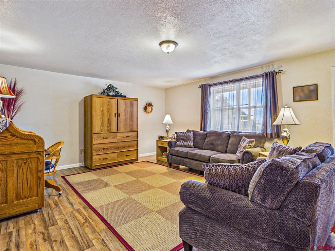
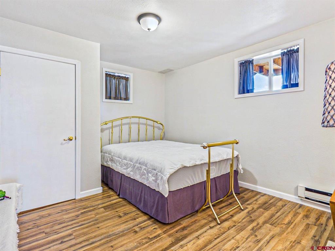
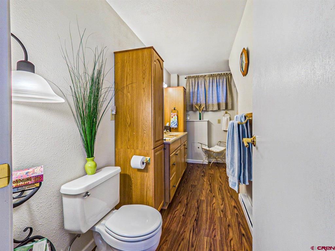
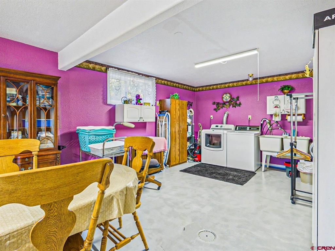
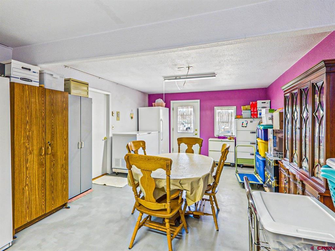
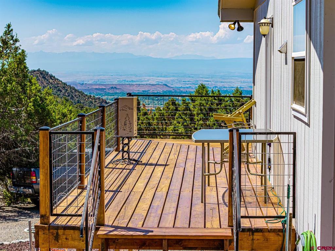
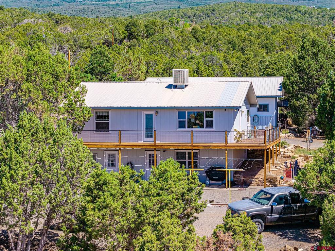
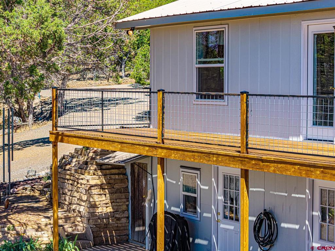
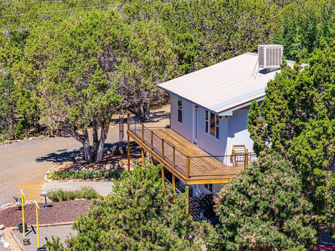
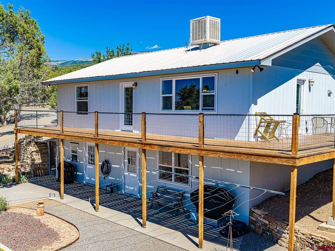
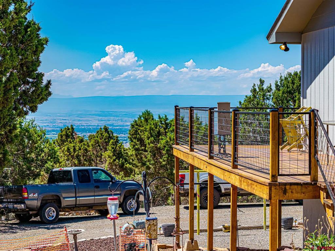
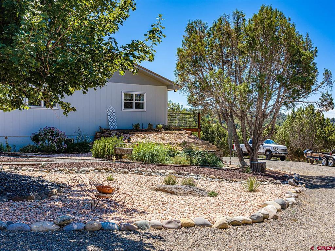
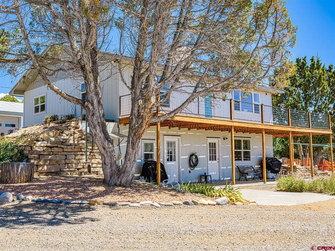
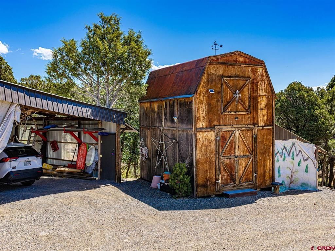
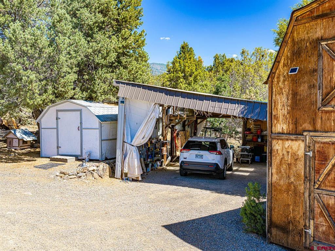
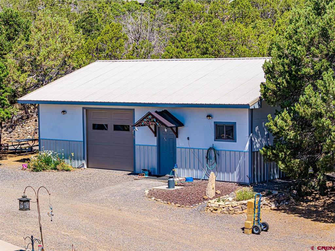
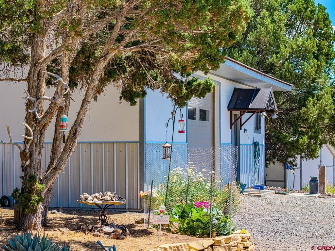
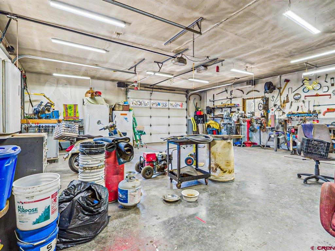
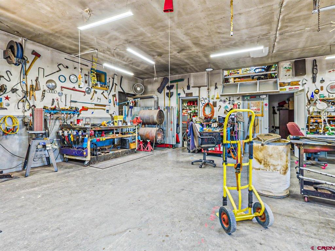
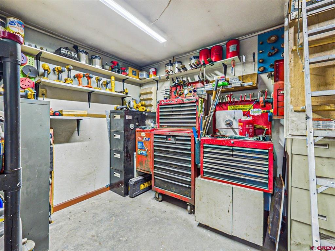
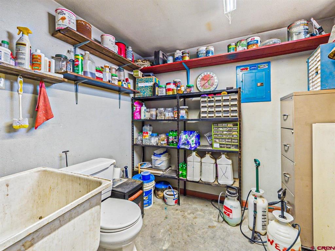
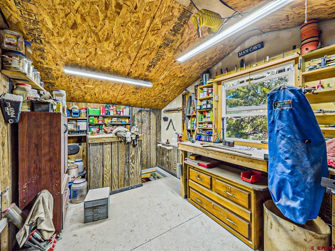
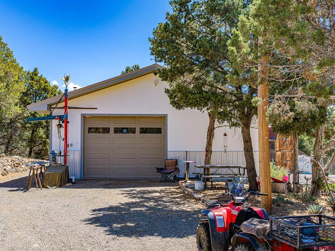
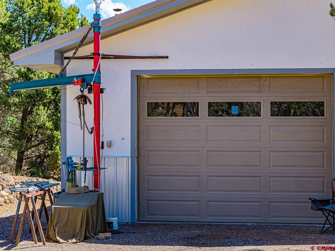
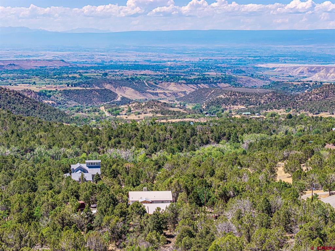
Situated north of Cedaredge and just south of the Grand Mesa, this solid 3-bedroom, 2-bathroom home reflects 21 years of thoughtful upgrades and improvements. The two-story layout includes a completely remodeled kitchen, updated flooring throughout, and a converted garage that now provides a spacious laundry and hobby room. The all-electric home features electric baseboard heat, a swamp cooler, and a walk-out basement. A wraparound deck extends the living space outdoors, while attractive xeriscaping and a drip irrigation system make the surrounding landscape both beautiful and easy to maintain. Additional exterior features include a circular gravel driveway, carport, fenced garden area, shooting area, a two-story storage shed with electricity, and a second storage shed. The property’s standout feature is the versatile shop building, equipped with two 10-foot garage doors, a swamp cooler, wood stove, and bathroom with a sink and toilet. Two separate rooms adjoin the main shop floor, while an upstairs attic offers additional office or storage space. This convenient location provides easy access to the shops, restaurants, parks, and everyday amenities of Cedaredge. A short drive away, Grand Mesa National Forest offers year-round opportunities for fishing, hiking, camping, hunting, snowmobiling, cross-country skiing, and exploring hundreds of lakes and miles of mountain trails.
Details
| MLS # | 837401 |
|---|---|
| Listing Type | For Sale |
| Style | House |
| Sub-Type | Resale |
| Status | Active |
| Year | 1979 |
| Days On Site | 56 |
| Listing Provided By | Western Land & Lifestyle Properties | Robert Gash |
Features
| Bed(s) | 3 |
|---|---|
| Bath(s) | 2 Total |
| SQ Feet | 1,800 |
| Garage | 2 |
| Car Port | Yes |
| Basement | Y |
| Story(s) | 1 |
| Zoning | Residential Single Family |
| Acreage | 2.00 |
| Golf Course | Yes |
| Property View | Yes |
Interior
| Cooling Yes / No | Yes |
|---|---|
| Cooling | Evaporative Cooling |
| Heating Yes / No | Yes |
| Heating | Baseboard, Electric |
| Interior Features | Breakfast Bar, Kitchen Island, Living Dining Room, Main Level Primary |
| Furnished | Unfurnished |
| Appliances | Dryer, Dishwasher, Electric Water Heater, Disposal, Microwave, Oven, Range, Refrigerator, Washer |
Exterior
| Exterior Features | Landscaping, Porch, Patio, Shed |
|---|---|
| Roof | Metal |
| Construction Materials | Masonite, Wood Frame, Stick Built |
| Lot Features | Corners Marked, Near Golf Course, Wooded |
Parking
| Garage Yes / No | Yes |
|---|---|
| Attached Garage Yes / No | No |
| Parking Features | Detached, Garage |
Utilities
| Utilities | Electricity Available, High Speed Internet Available |
|---|
Other
| List Aor | Delta County Board Of Realtors |
|---|
Area Information
| State | CO |
|---|---|
| County | Delta |
| City | Cedaredge |
| Zip Code | 81413 |
| Area | Surface Creek |
| School District | Open Enrollment |
| Elementary School | Open Enrollment |
| High School | Open Enrollment |
| Listing VS Median (in 81413) | |
Price: $549,000 low | high Med: $455,000 sqft: 1,800 low | high Med: 5,602 $ / sqft: $305 low | high Med: $81 On site: 56 low | high Med: 161 | |
Market Activity 81413
Request a showing
Request a showing

The data relating to real estate for sale on this web site comes in part from the Internet Data Exchange (IDX) program of Colorado Real Estate Network, Inc. (CREN), © Copyright 2026. All rights reserved. All data deemed reliable but not guaranteed and should be independently verified. This database record is provided subject to “limited license” rights. Duplication or reproduction is prohibited.
FULL CREN Disclaimer
Real Estate listings held by companies other than CREN contain that company’s name.
Fair Housing Disclaimer
Contact
Learn More About This Property

| State | CO |
|---|---|
| County | Delta |
| City | Cedaredge |
| Zip Code | 81413 |
| Area | Surface Creek |
| School District | Open Enrollment |
| Elementary School | Open Enrollment |
| High School | Open Enrollment |
| Listing VS Median (in 81413) | |
Price: $549,000 low | high Med: $455,000 sqft: 1,800 low | high Med: 5,602 $ / sqft: $305 low | high Med: $81 On site: 56 low | high Med: 161 | |
